Smart Irrigation
Front-and-back irrigation managed through the Rachio app helps simplify routine landscape care.
- Front + Rear Coverage
- Rachio App
- Mobile Management
9423 Whitethorn Drive · Charlotte, North Carolina
A full two-story home with a main-level primary suite, flexible upstairs living, and a resort-style backyard built around a 20 × 40 saltwater pool.
Explore the full story, floor plans, improvements, outdoor living and details of Raintree Retreat.
Ask a QuestionVerified photography of 9423 Whitethorn
The Raintree Advantage
Potential Raintree Country Club Membership Benefits
Potential Raintree Country Club membership benefits may be available to qualifying purchasers. Membership, eligibility, dues, program availability and club terms are controlled by Raintree Country Club and should be independently verified with the club.
The Backyard
20' × 40'
Private Saltwater Pool
Approximately 35,000 gallons
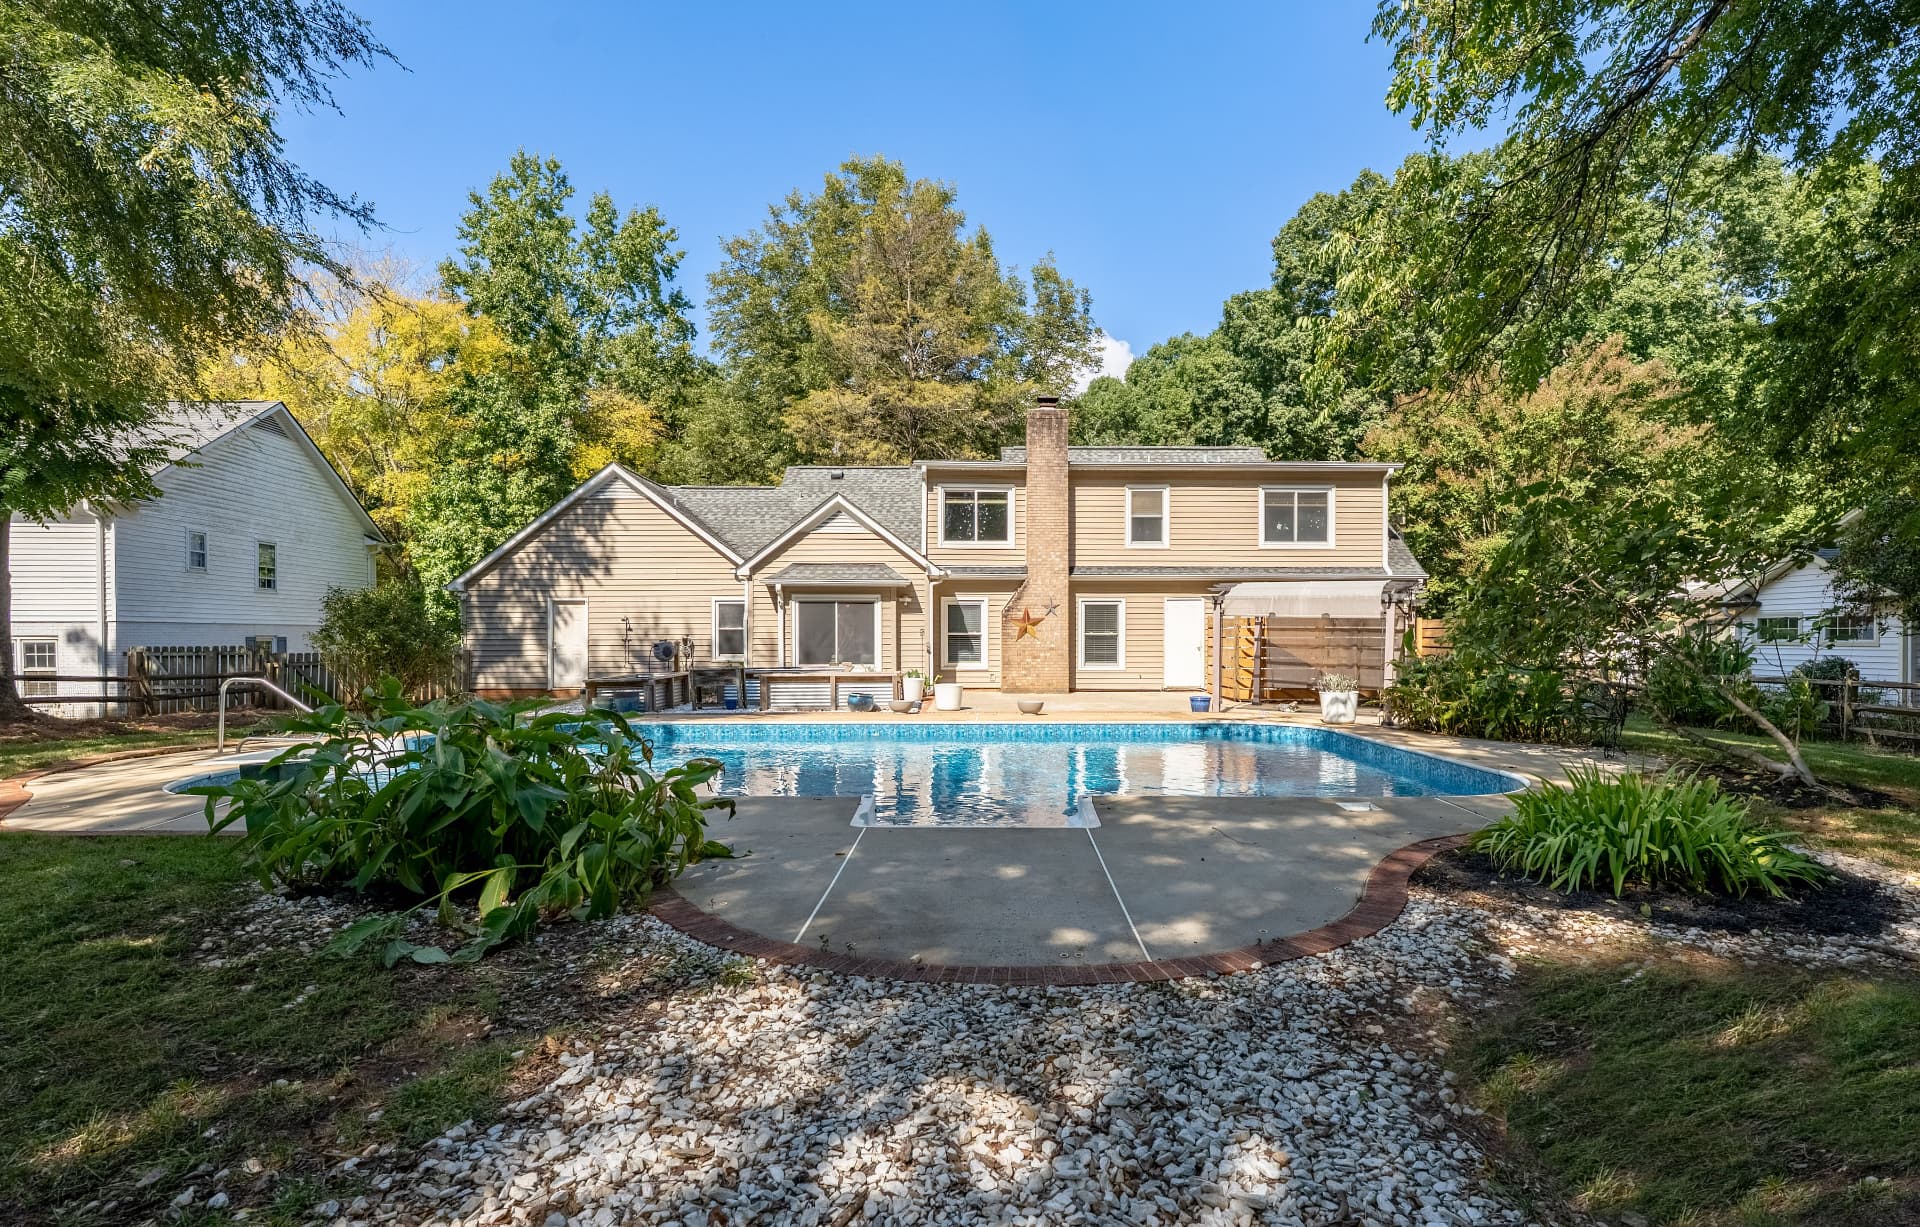
Some houses have a pool. Whitethorn has a private backyard retreat built around one.
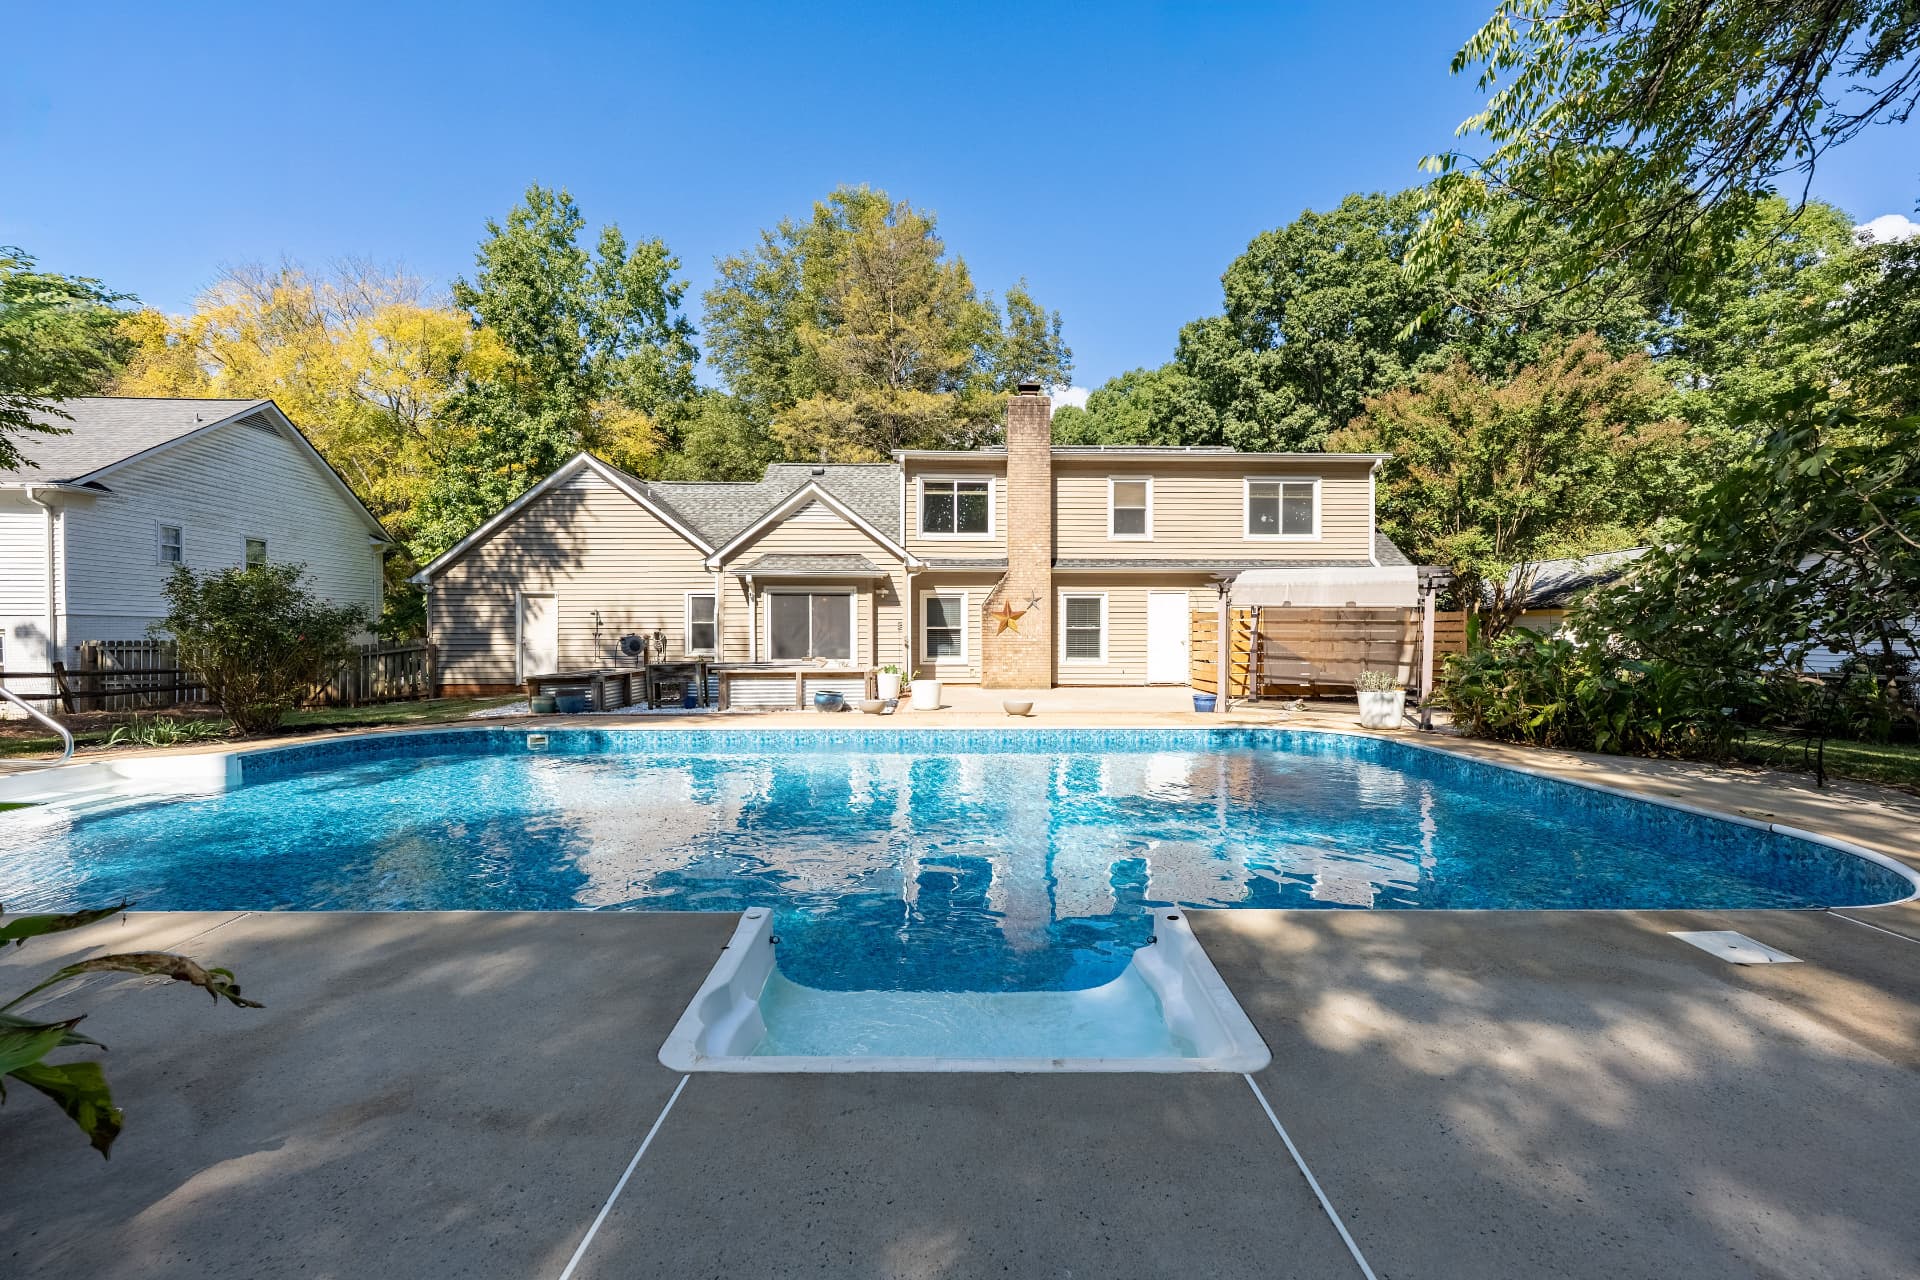
At approximately 20 feet by 40 feet and 35,000 gallons, the in-ground saltwater pool has a scale rarely found in Raintree. A spa area, large patio and pergola give family and friends distinct places to swim, gather and spend the day outside.
The kitchen looks directly toward the pool, keeping backyard activity in view while family and friends move easily between the kitchen, patio and water. The setting is largely hidden from the street. A dedicated pool room, outdoor shower and enclosed equipment area keep the practical side of pool days close at hand without taking over the setting.
Installed Protect-A-Child removable pool safety fencing adds another layer of separation around the pool area for households with children or pets. Three raised garden beds provide ready-made space for vegetables, herbs, flowers or seasonal planting.
Pool-day practicality: dedicated pool storage plus an outdoor shower.
Vinyl pool liner installed in 2024, updated motor, timer-operated pool pump, Jandy saltwater system and Protect-A-Child removable safety fencing.
Smart Outdoor Living
Thoughtful outdoor systems help simplify routine care without distracting from the setting.
Front-and-back irrigation managed through the Rachio app helps simplify routine landscape care.
A Dolphin robotic pool cleaner with app-based management helps simplify routine cleaning.
An approximately 20' × 40', 35,000-gallon pool with a vinyl pool liner installed in 2024 and Jandy saltwater system.
Chamberlain garage-door openers with myQ remote management add practical everyday convenience.
App or remote management applies only to the Rachio irrigation system, Dolphin robotic pool cleaner and Chamberlain garage-door openers with myQ. The pool pump operates on a timer; the entire pool system is not represented as remotely controlled. Equipment and system details should be independently verified by the buyer.
The Backyard Resort
The pool has long been central to life at Whitethorn. At approximately 20 by 40 feet and 35,000 gallons, it gives the backyard the scale and rhythm of a private retreat — with room for swimming, gathering and unhurried summer days at home.
A vinyl pool liner installed in 2024, updated motor and timer-operated pump, Jandy saltwater system and a Dolphin robotic cleaner with app-based management reflect practical care for the centerpiece of the property.
The Home
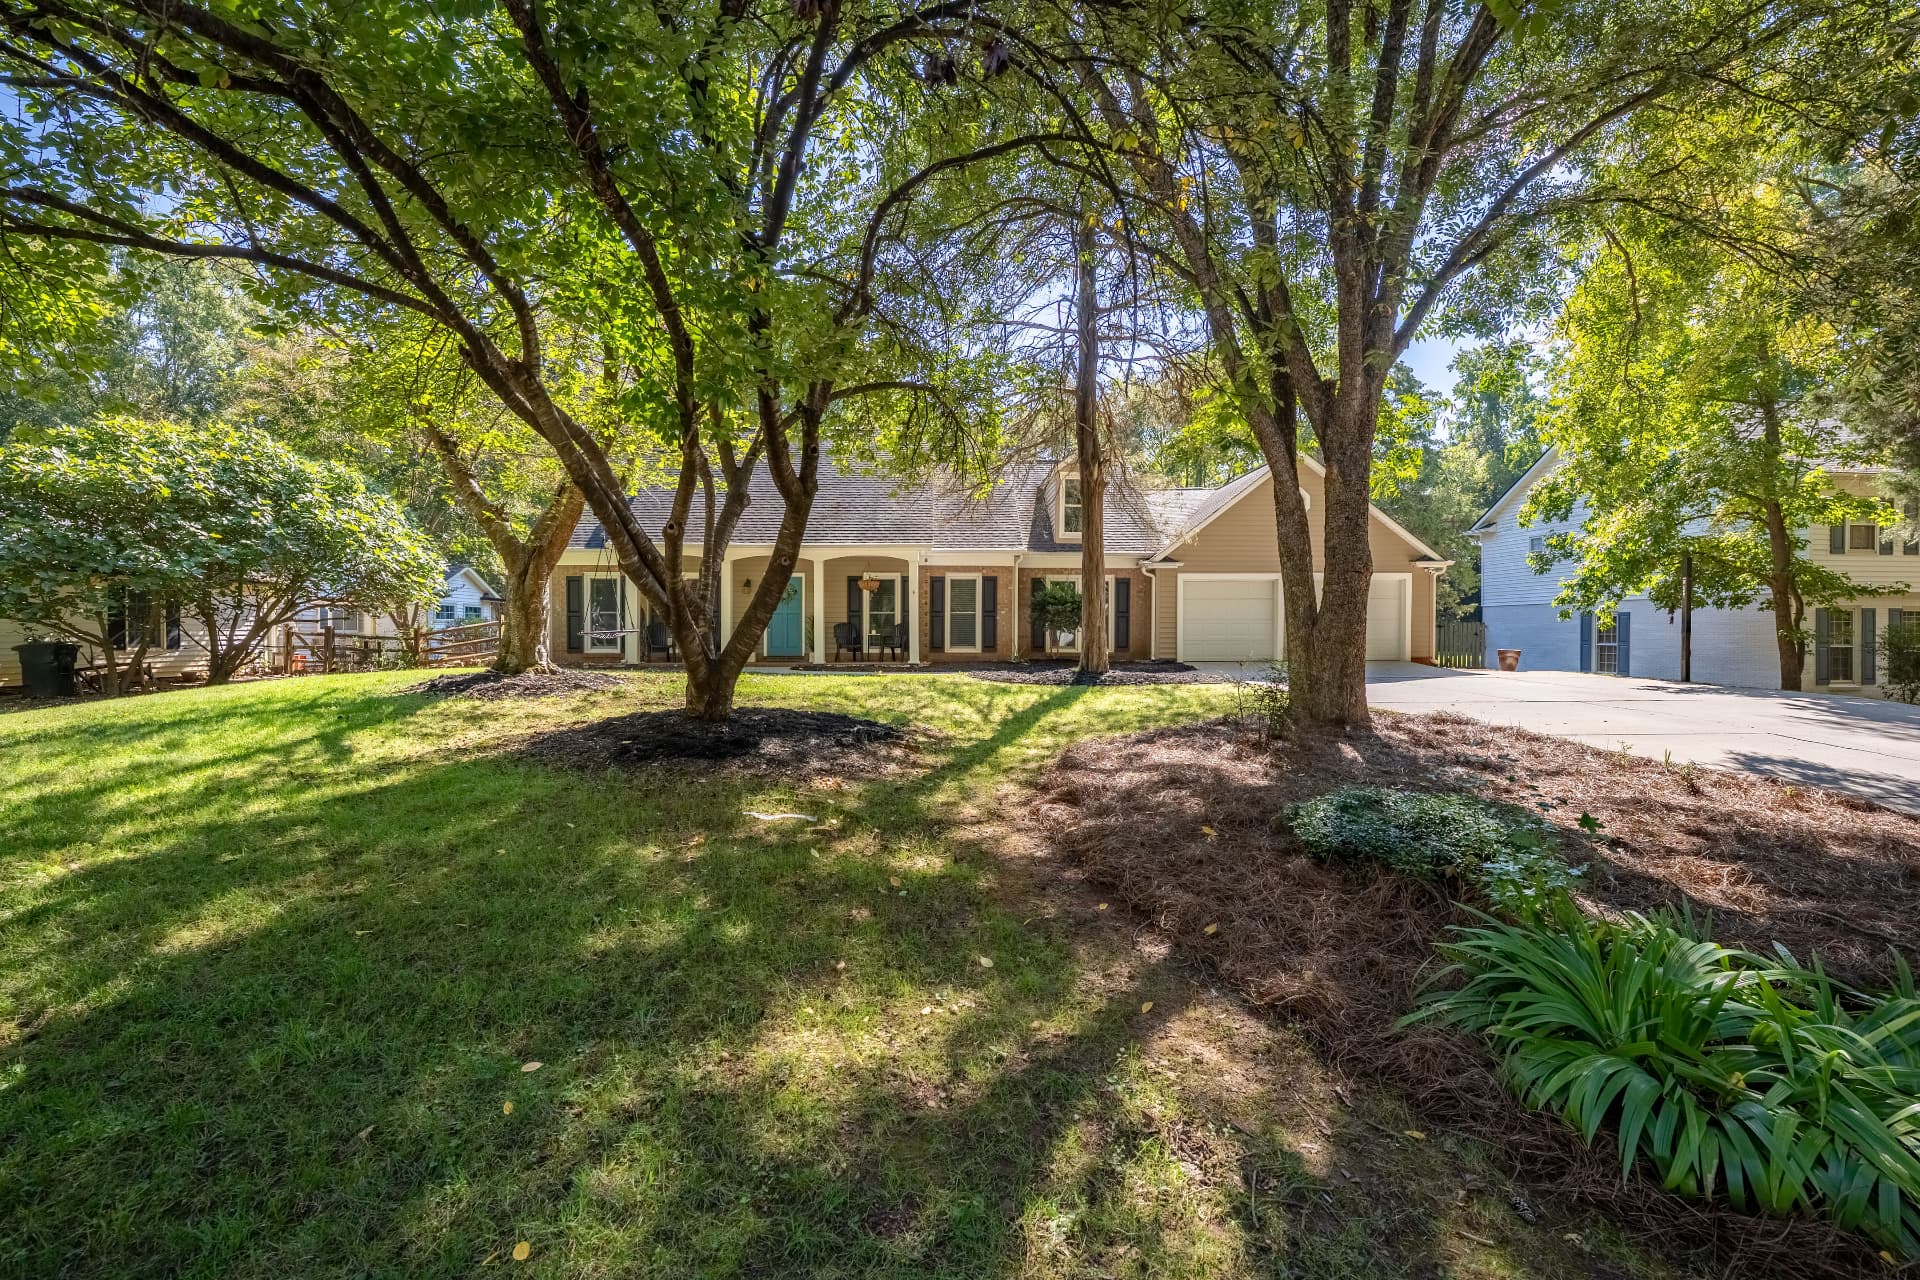
This Cape Cod-style two-story home keeps much of its substantial second floor tucked into the roofline from the front, while the rear elevation reveals the full scale of the upper level and backyard retreat.
Inside, the kitchen and dining areas establish a bright, welcoming center, with the kitchen looking directly toward the pool and backyard. White shaker cabinetry, granite countertops and stainless appliances keep the materials refined and approachable.
Across two full levels are 4 bedrooms + bonus/flex space, two and a half baths, a main-level primary suite and storage that supports the way households actually live.
Professionally Measured
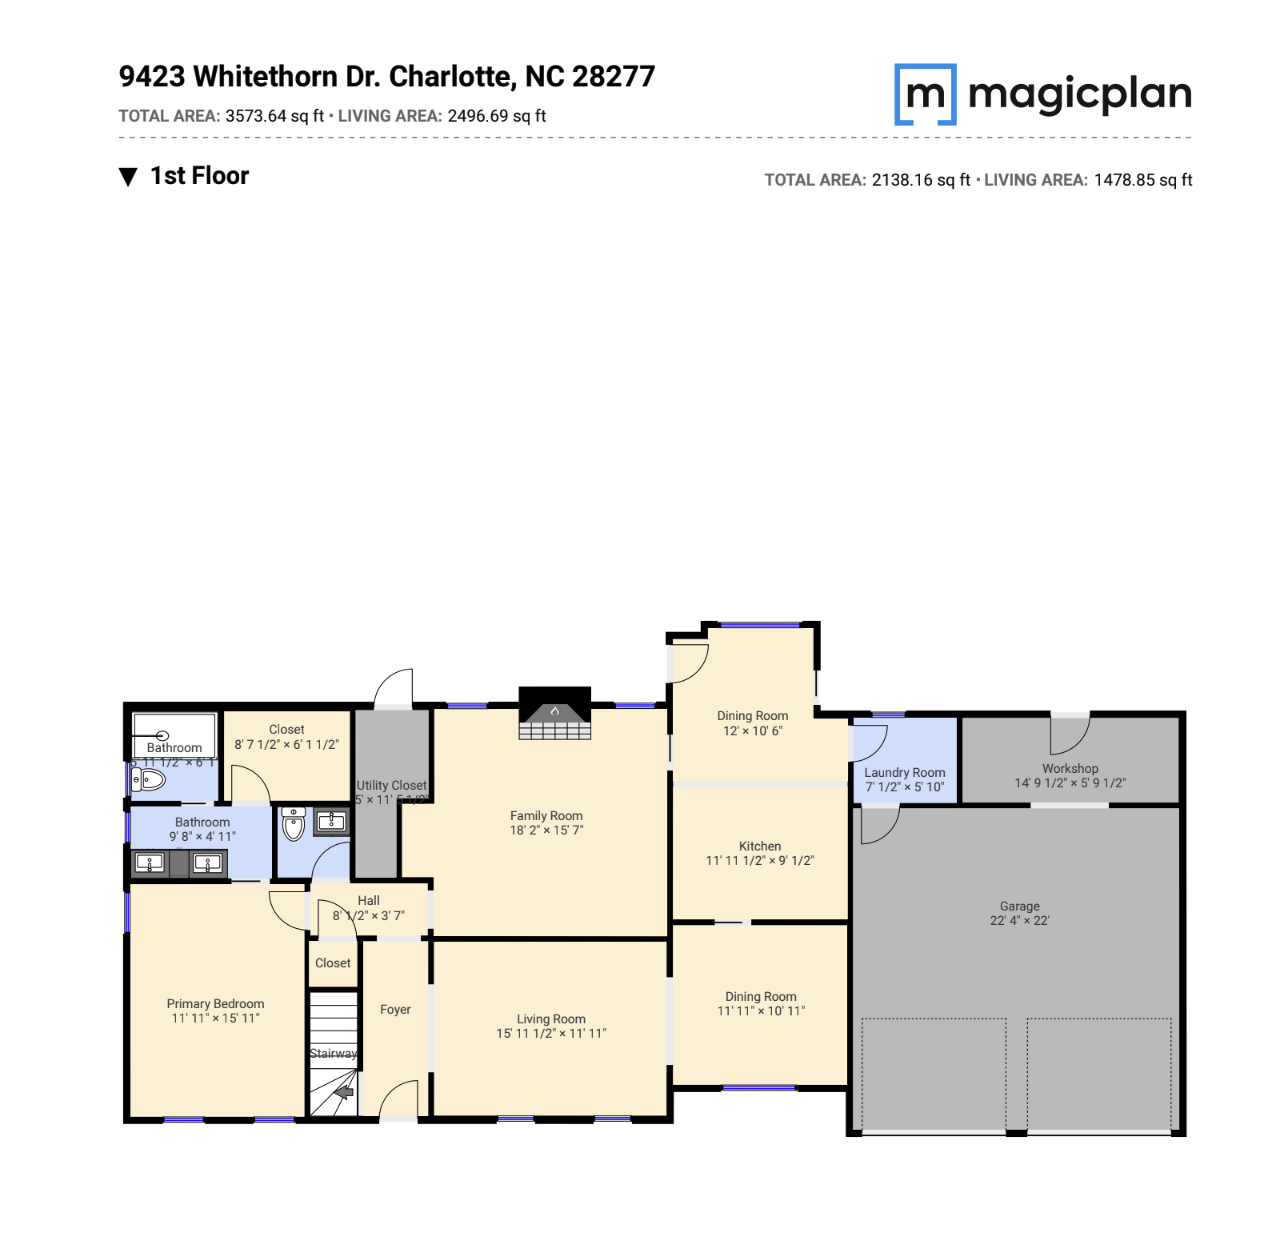
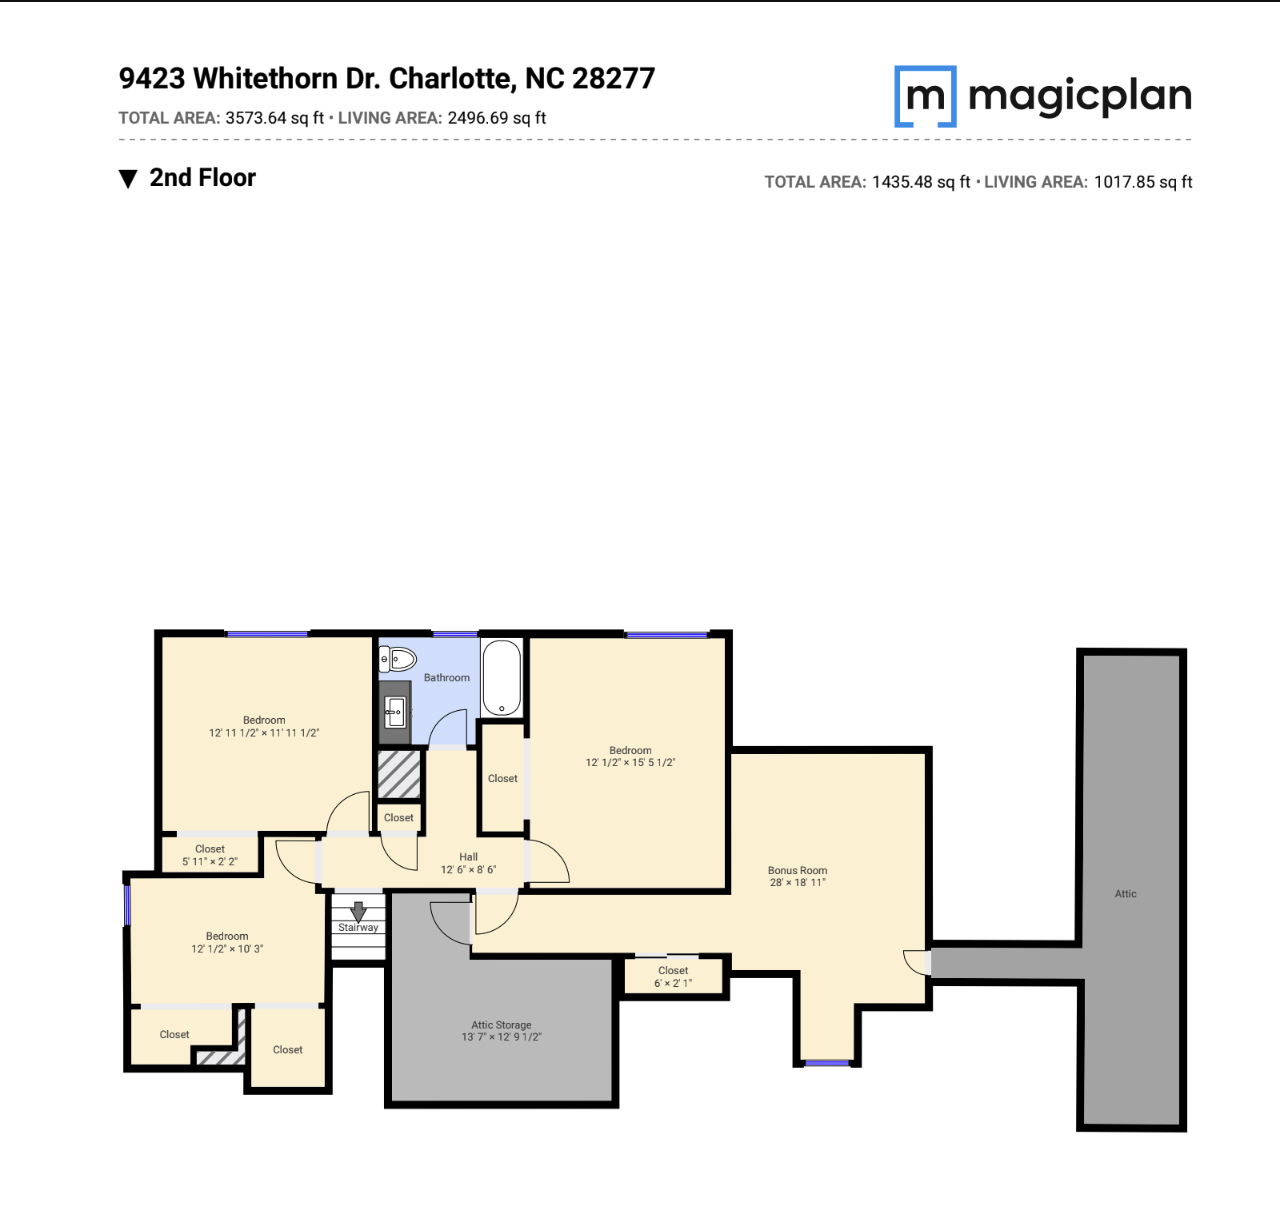
An independent professional measurement completed in 2026 documents 2,496.69 square feet of heated living area across two levels: 1,478.85 square feet on the first floor and 1,017.85 square feet on the second. Total measured area is 3,573.64 square feet.
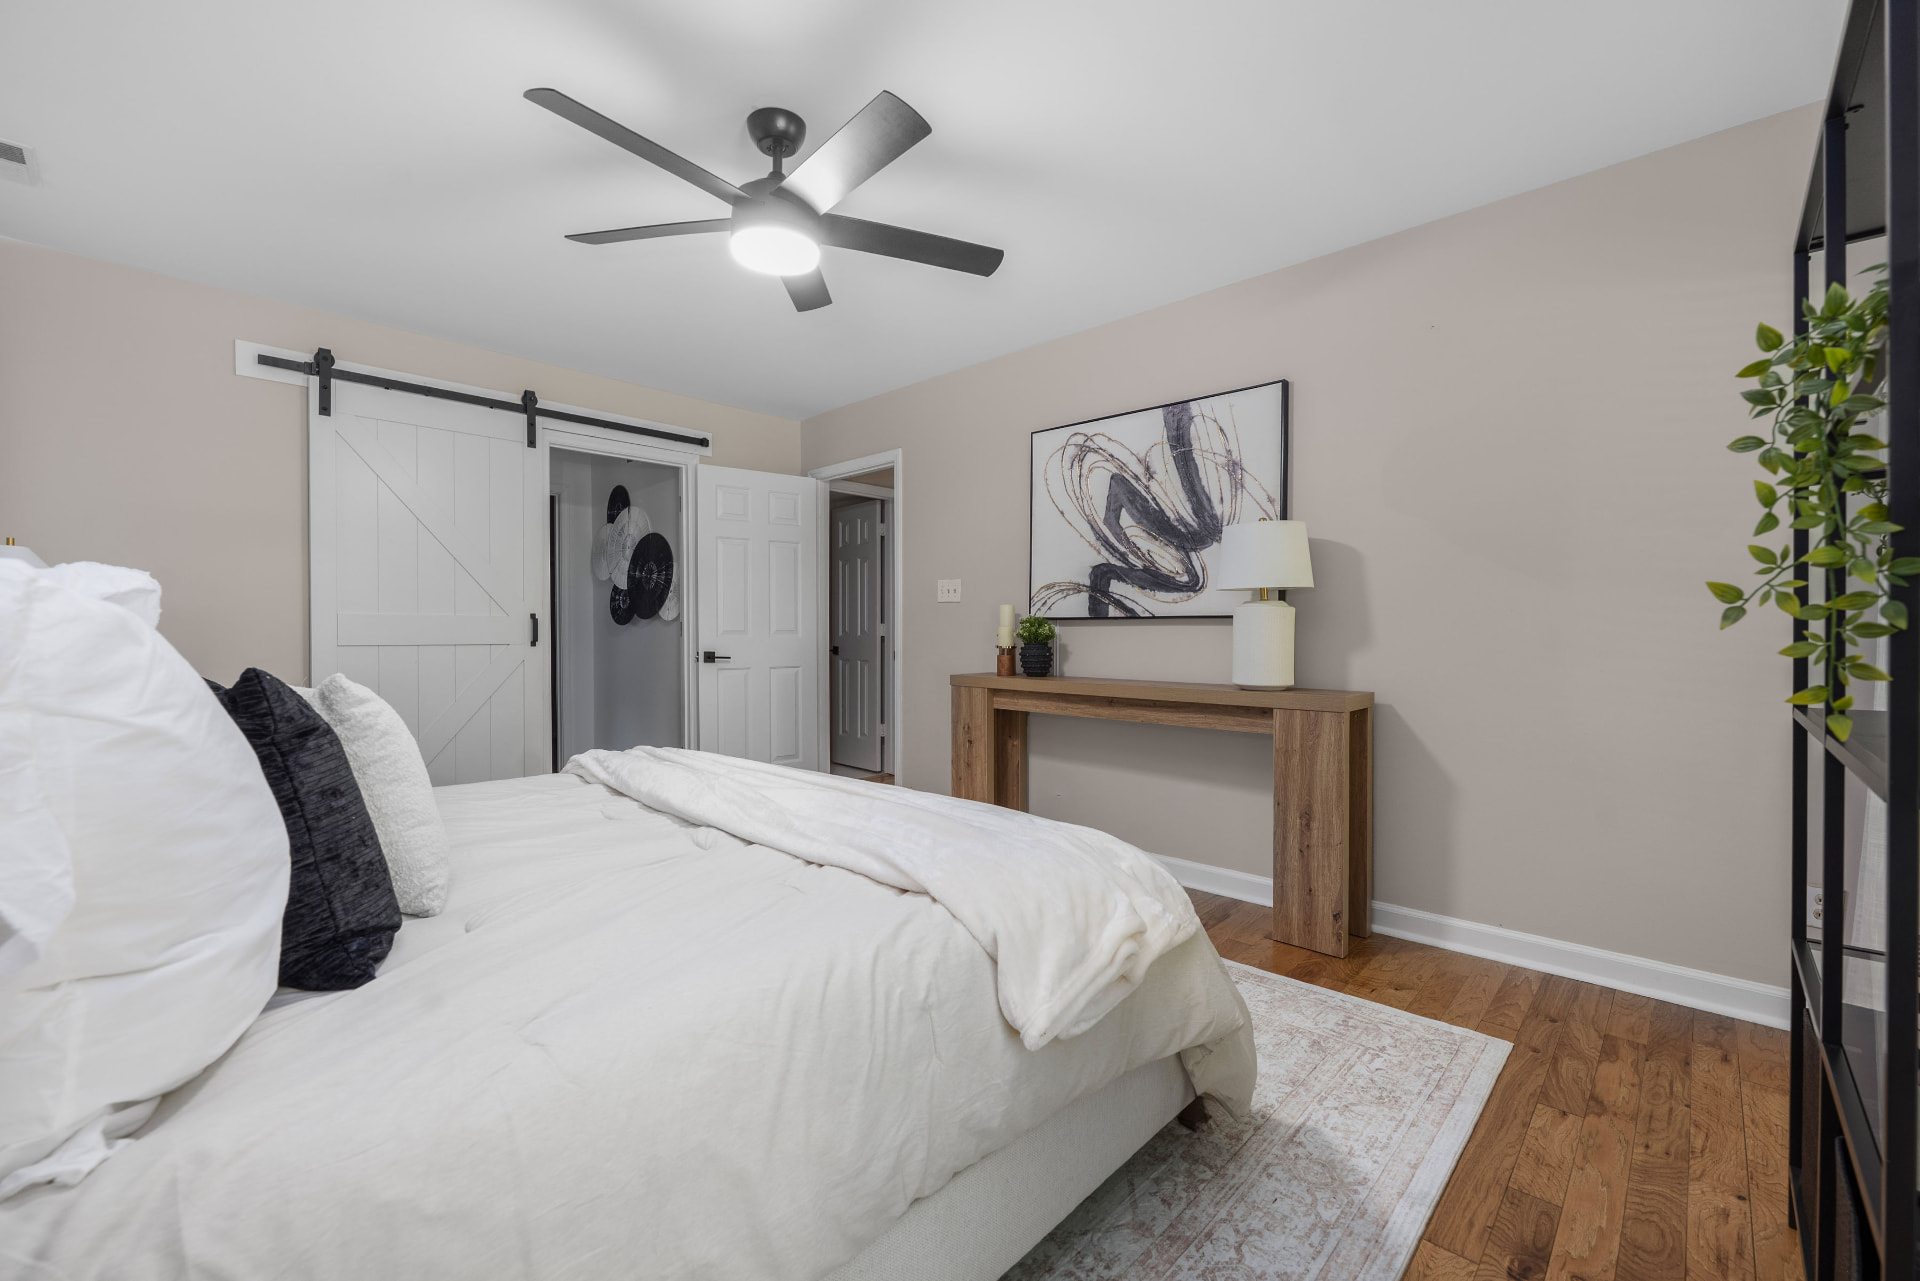
A private main-floor retreat with a renovated bathroom, updated tile, shower, vanity and plumbing fixtures. Its position offers privacy and flexible first-floor living while children and guests have substantial space upstairs.
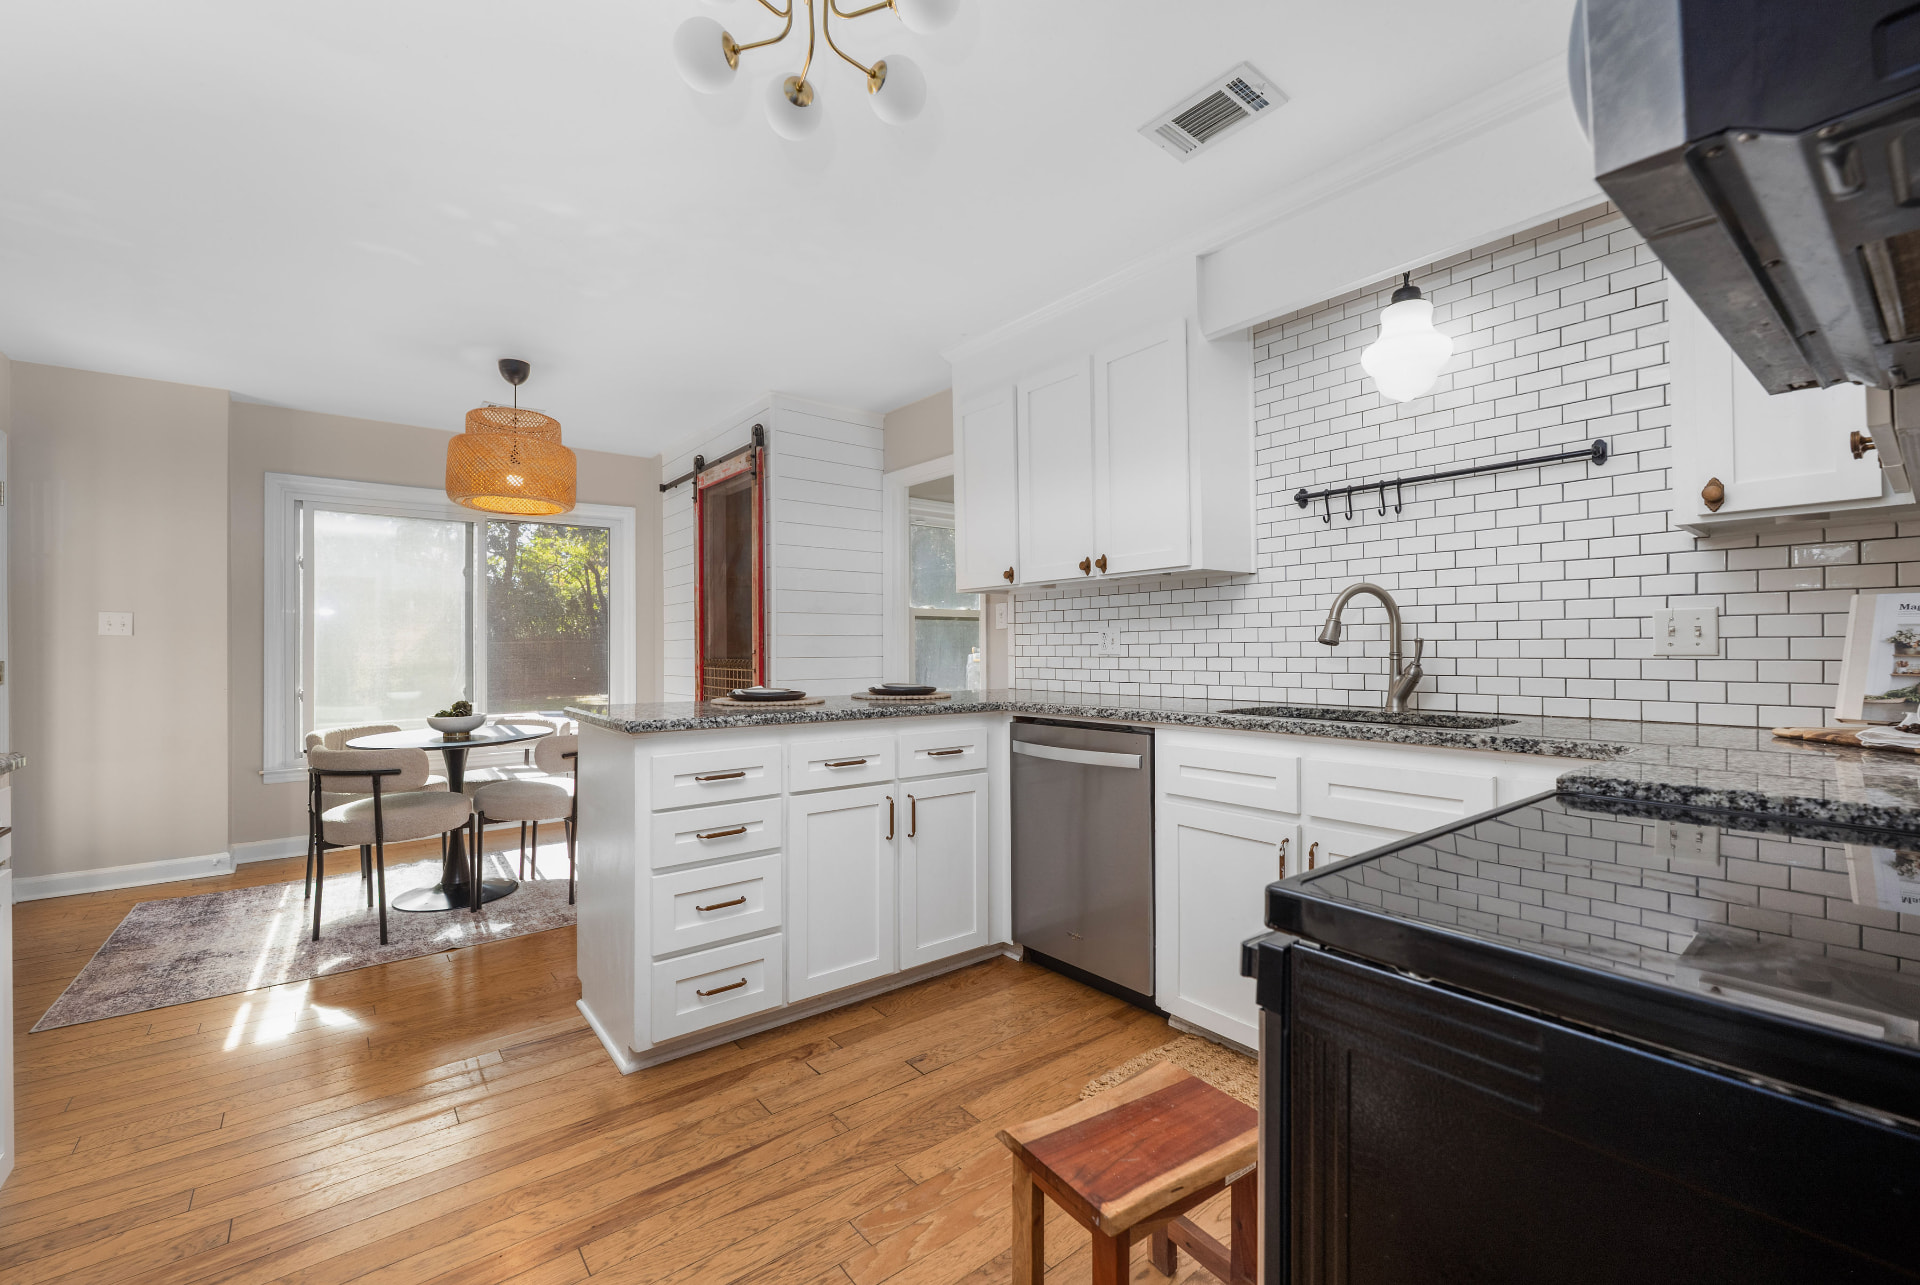
White shaker cabinetry, granite countertops, stainless appliances and updated hardware give the kitchen a clean, timeless finish. Its view toward the pool keeps family, friends and backyard activity in sight.
A classic front profile gives way to substantial living space across two levels, with bedrooms and bonus/flex space upstairs.
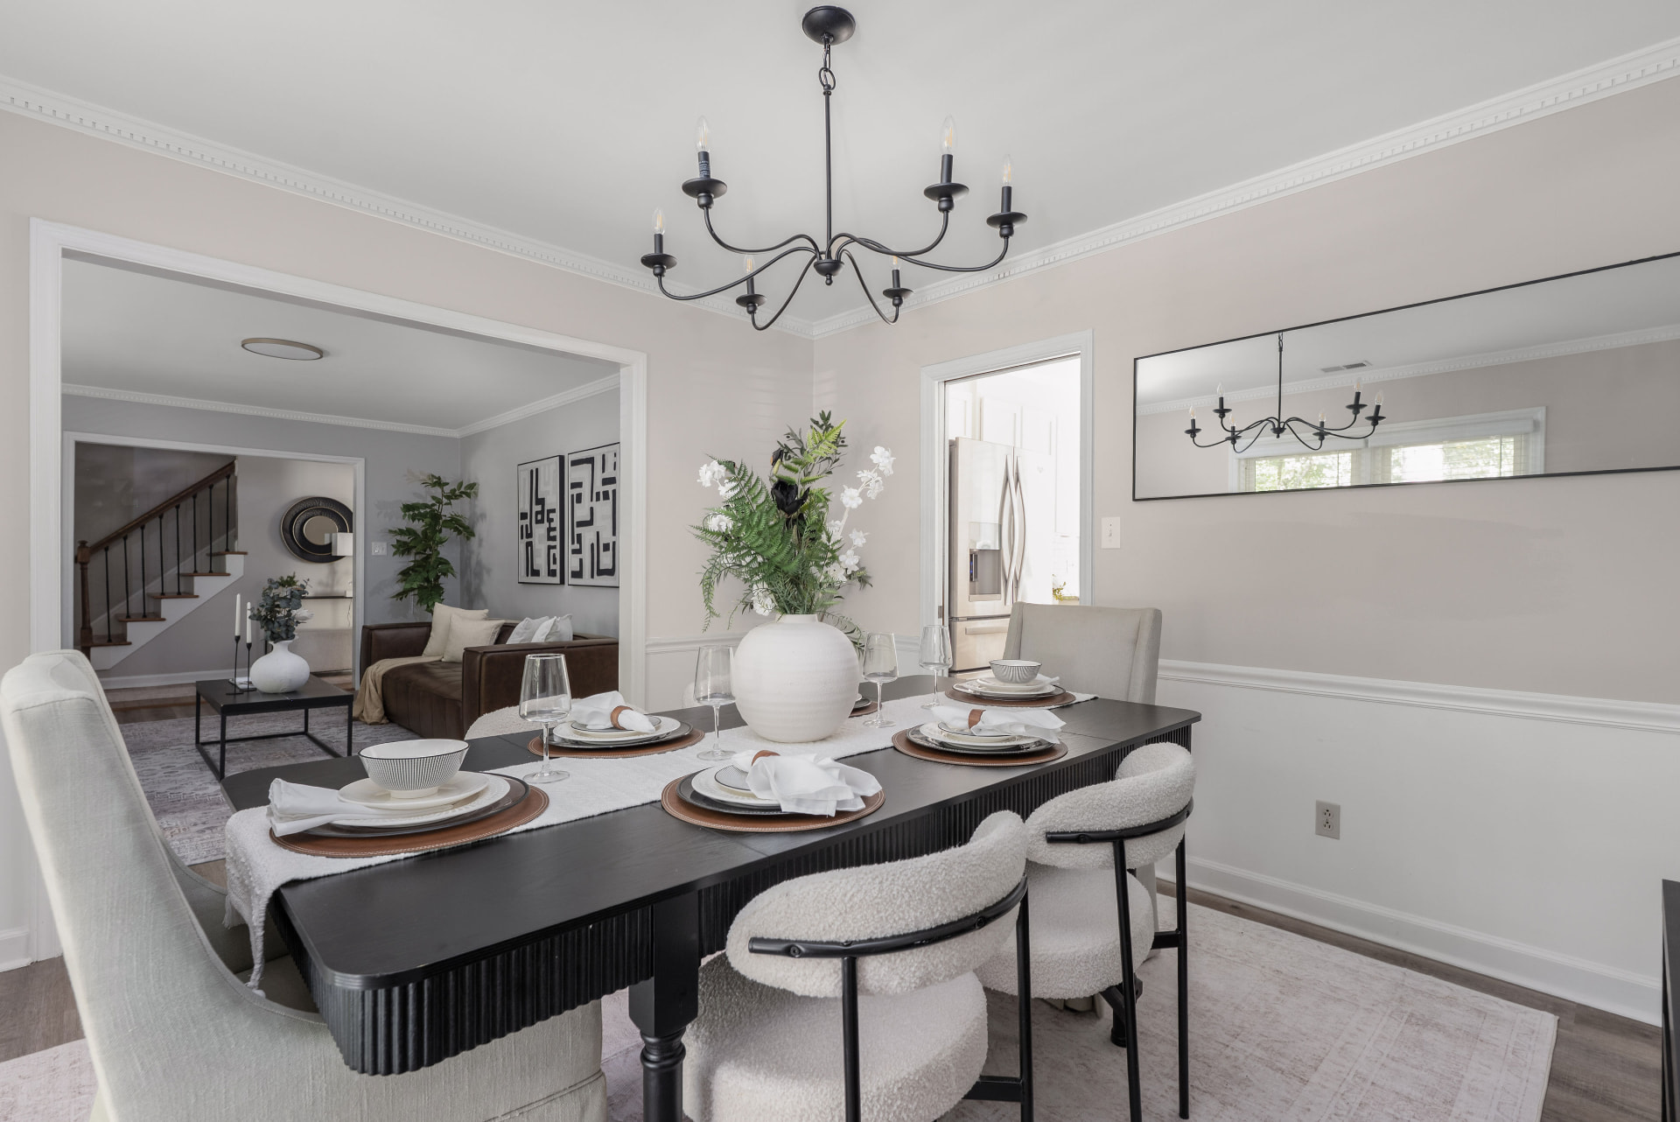
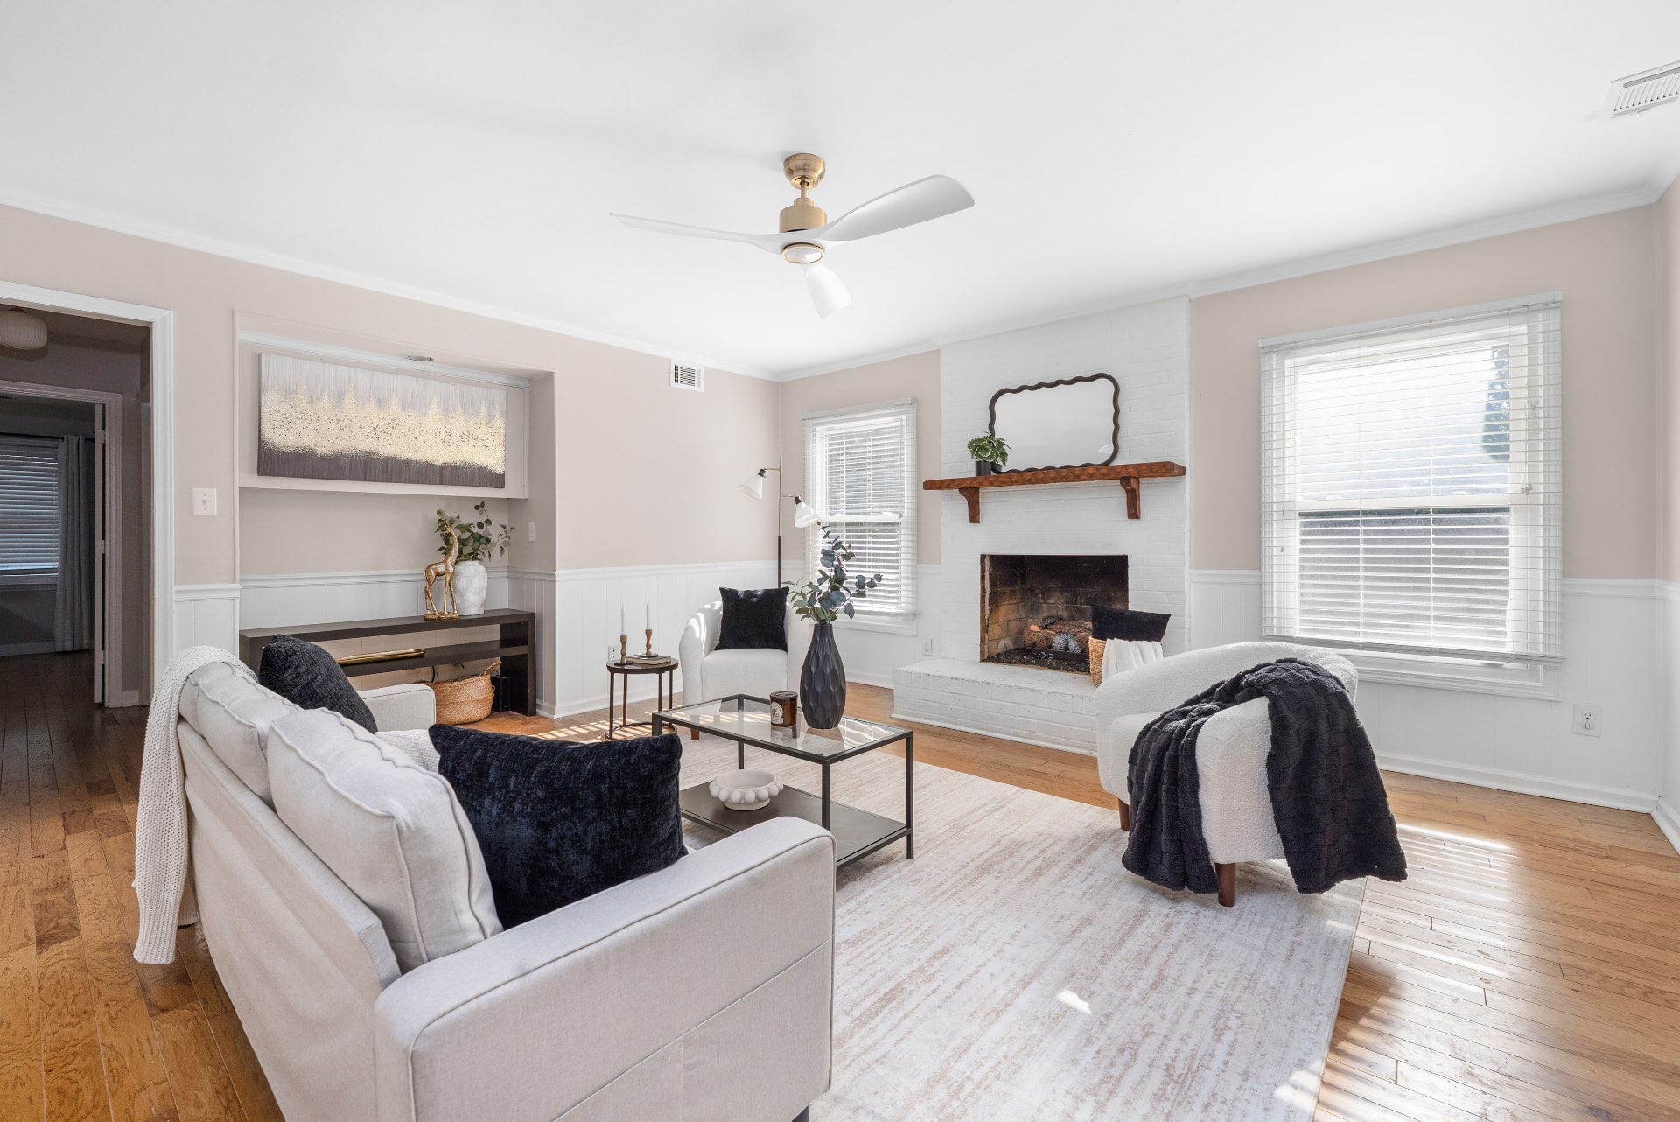
Updated flooring, lighting and fixtures meet abundant natural light in a welcoming gathering space beside the kitchen.
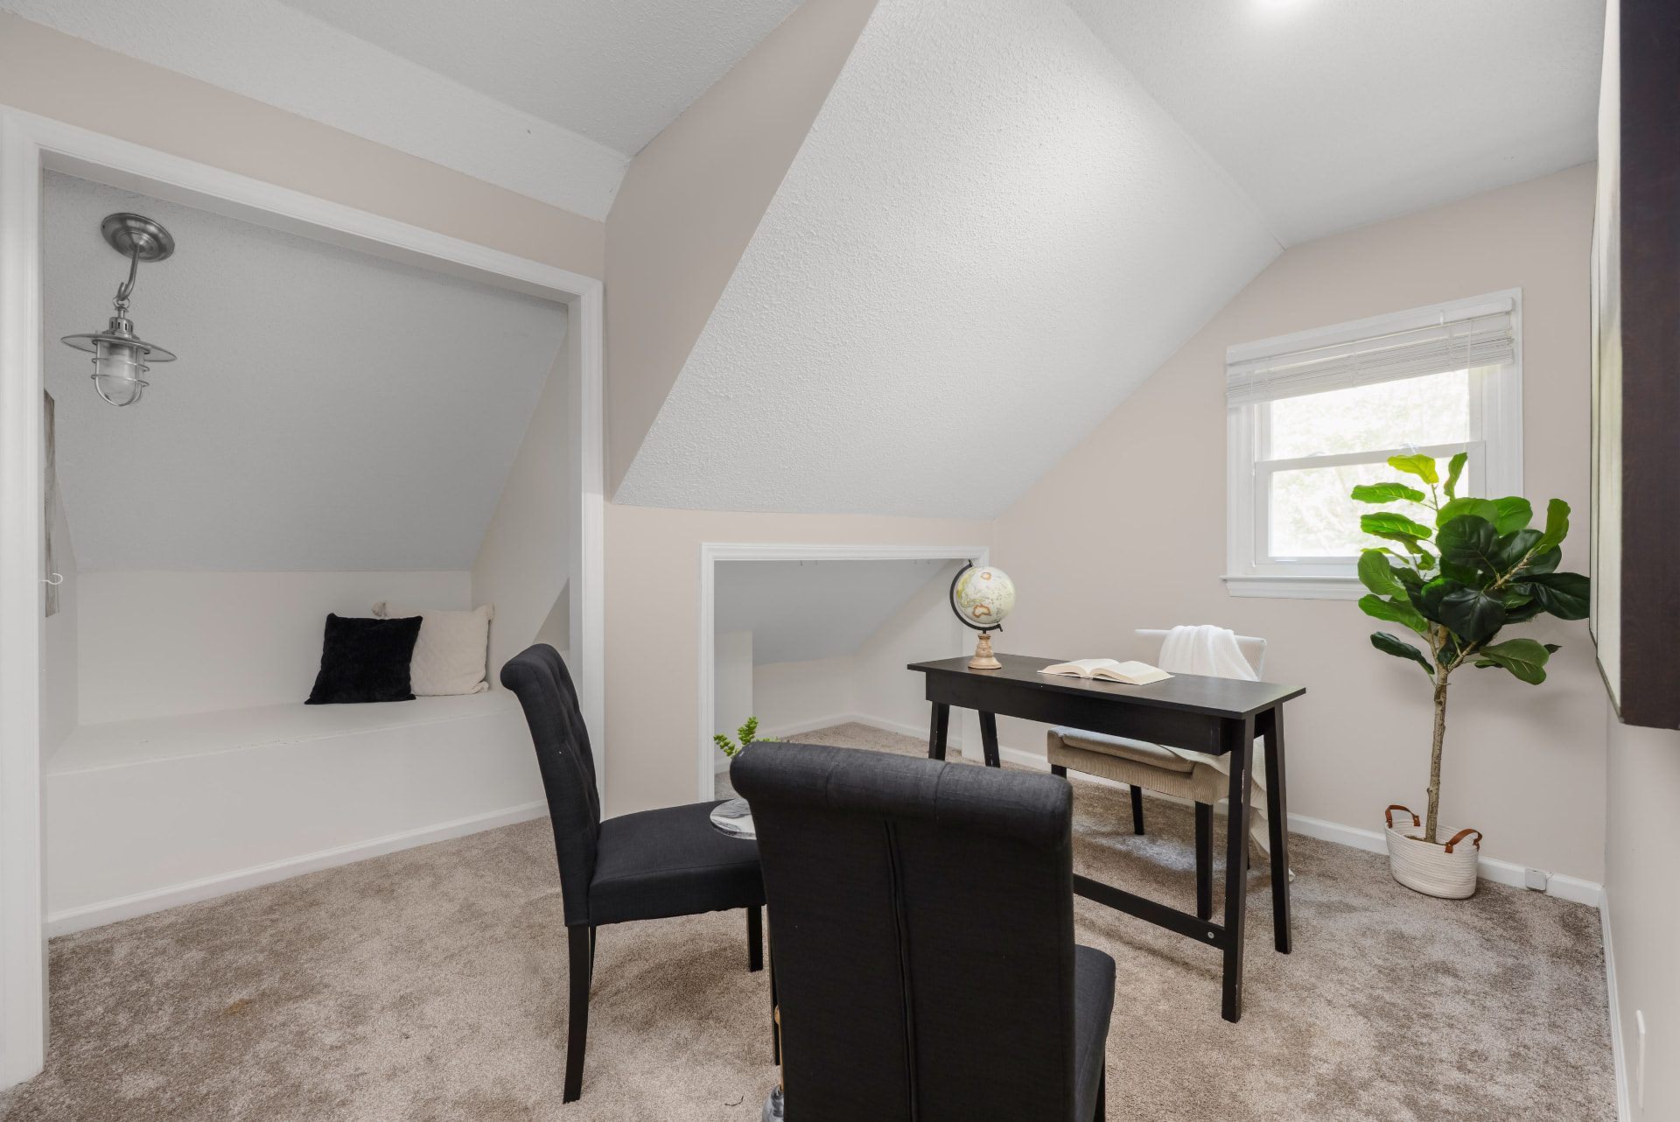
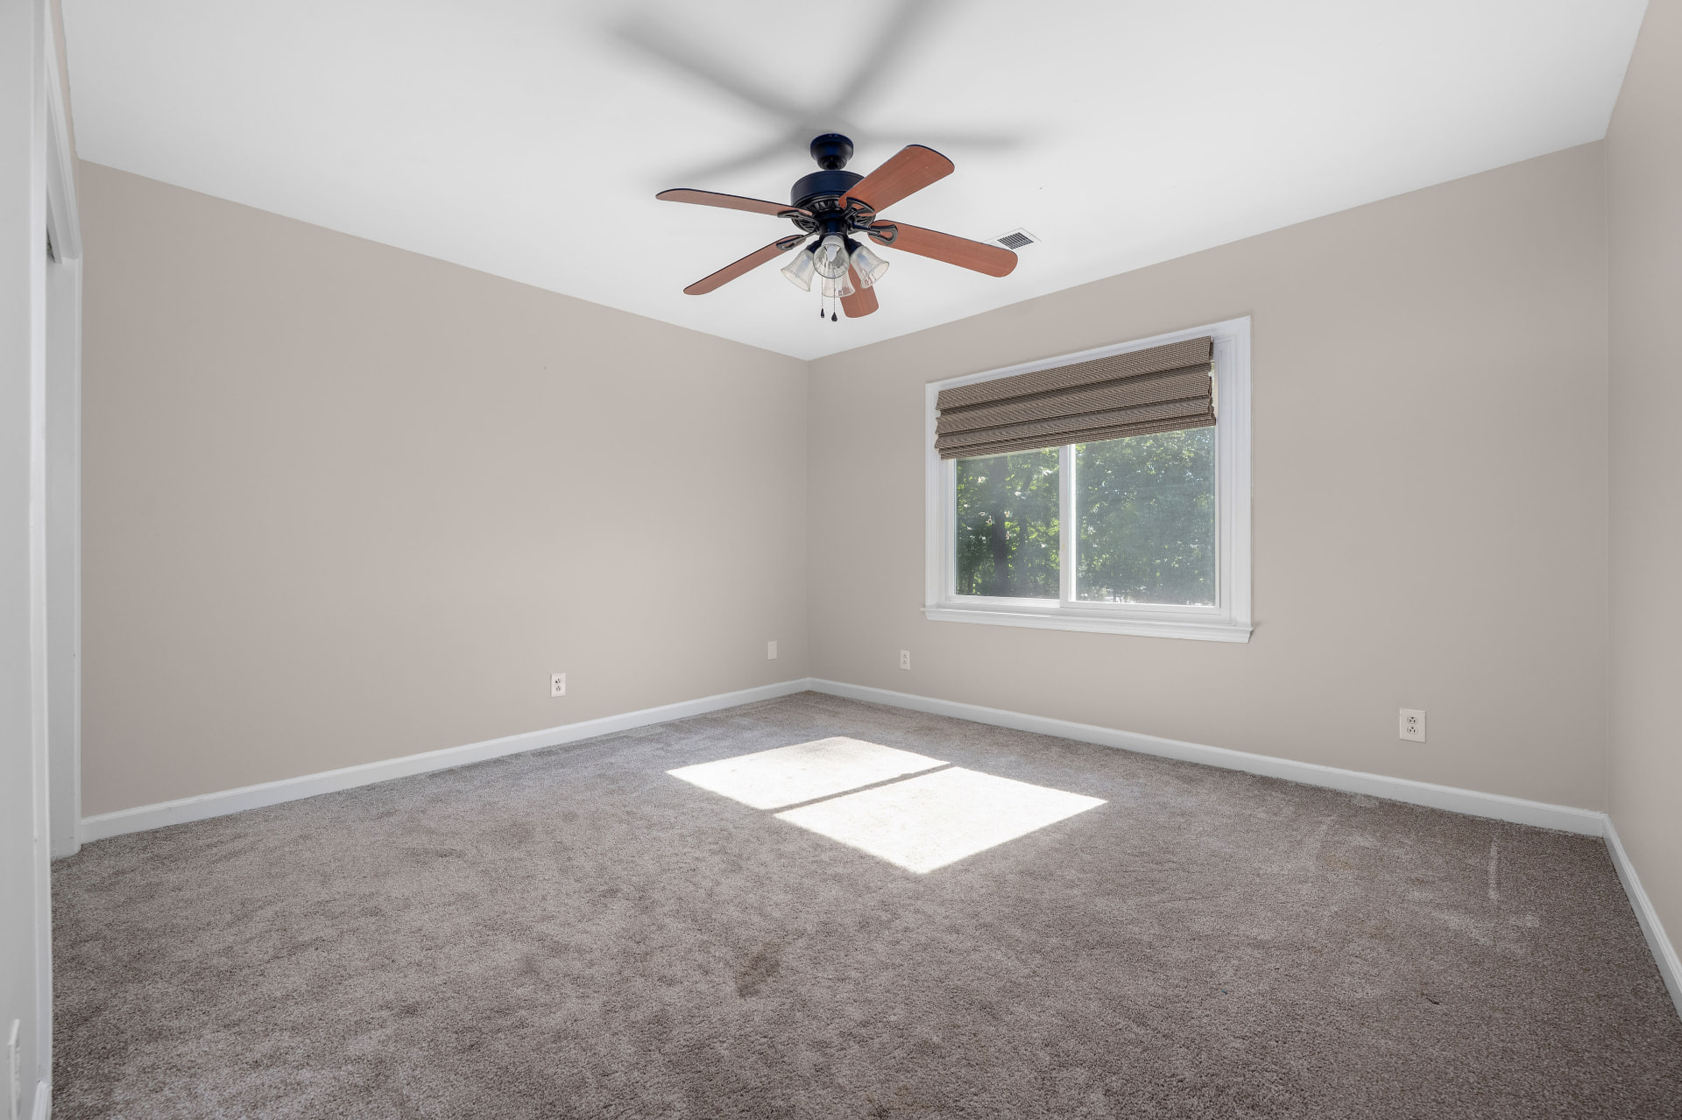
One upstairs bedroom is especially well suited for a private office, guest room, study, or creative space. A separate bonus/flex room adds further flexibility.
Multiple closets, motion-activated lighting in appropriate areas, and Ring doorbell and camera equipment support everyday routines.
Upstairs Flexibility
The front elevation keeps the upper level visually tucked away. From the rear, the home's full second-story scale becomes clear.
The 1,017.85-square-foot upper level includes bedrooms and a separate bonus/flex room. One upstairs bedroom is especially well suited for a private office, guest room, study, or creative space. Its closet and tucked-away position add useful flexibility without changing the home's four-bedroom configuration.
Multiple closets, one attic storage area and an additional attic area add useful capacity beyond the finished rooms.
Thoughtful Updates
The home's updates balance visible finishes with practical systems, creating a more comfortable, useful place to live without losing its established Raintree character.
Photo Tour
Explore verified photographs and measured floor plans for 9423 Whitethorn Drive. No stock or sample imagery is shown in their place.
Floor Plans
2,496.69 square feet of professionally measured living area.
The Neighborhood
Raintree is an established South Charlotte neighborhood built around mature streets, generous lots and a country-club setting at its center. The lifestyle here is already in place — it isn't something a new development can manufacture.
The Raintree Advantage
Potential Raintree Country Club Membership Benefits
Potential Raintree Country Club membership benefits may be available to qualifying purchasers. Membership, eligibility, dues, program availability and club terms are controlled by Raintree Country Club and should be independently verified with the club.
Location
Nearby
Raintree Country Club
Golf, tennis, pickleball, fitness and dining
Charlotte Latin School
Nearby South Charlotte independent school
Providence Road
Primary South Charlotte corridor
Rea Road
Shopping and everyday conveniences
I-485
Regional highway access
South Charlotte Shopping + Dining
Established retail and restaurants
Schools currently identified by Deerpark HOA
School assignments should be independently verified with Charlotte-Mecklenburg Schools.
Nearby locations are geographic references only and imply no private access to, or affiliation with, any school or club. All distances and nearby amenities should be independently verified.
Practical Ownership Value
There is considerably more infrastructure and practical ownership value here than a normal photo gallery can communicate.
Pool Care
Vinyl pool liner installed in 2024, Jandy saltwater system, Dolphin robotic cleaner with app-based management and a timer-operated pool pump.
Outdoor Systems
Rachio app-managed irrigation, three raised garden beds, outdoor shower and pool equipment enclosure.
Practical Separation
Installed Protect-A-Child removable pool safety fencing provides an additional layer of separation without replacing active supervision.
Purposeful Storage
Dedicated pool room, garage workshop/tool room, multiple closets and two attic/storage areas.
Connected Features
Ring doorbell and camera equipment, motion/exterior lighting, Rachio irrigation and Chamberlain garage-door openers with myQ remote management.
Everyday Finish
Updated bathroom, kitchen, flooring, lighting, hardware and plumbing fixtures throughout the home.
From the Owners
“We've known this house as a place where people gather — around the pool, around the kitchen, and throughout a lot of ordinary days that became great memories.
We've tried to leave it better than we found it.
Our hope is simply that the next owners make it completely their own.”
The Story of Whitethorn
Every home has a story. This one has been part of one Charlotte family's for more than 30 years.
Whitethorn has been the backdrop for childhood, baseball seasons, wrestling tournaments, backyard summers, neighborhood friendships, celebrations, loss, growth and generations of memories.
For more than three decades, it has been the house where people gathered.
Now it's ready for its next chapter.
“Leave the world better than you found it.”
Property Details
Measurements and property details are presented from current information and should be confirmed by the buyer as part of normal due diligence.
Property Knowledge
A house with this many features should come with instructions.
The sellers have documented the home's major systems, equipment, maintenance routines and practical property knowledge so the next owners don't have to start from scratch.
Pool & Spa
Jandy saltwater system, equipment, liner, filtration, cleaning and seasonal routines
Irrigation & Landscape
Rachio app-managed irrigation, garden areas and property care
Home Systems
HVAC, plumbing, electrical and major equipment information
Smart Home & Security
Ring equipment, exterior lighting and Chamberlain garage-door openers with myQ remote management
Outdoor Living
Pergola, outdoor shower, pool safety fence, pool storage and backyard systems
Storage & Workshop
Garage, workshop/tool room and attic storage areas
Complete Whitethorn Owner's Manual provided to the purchaser at closing.
Buyer Property Guide
A 14-page guide to 9423 Whitethorn Drive — floor plans, measured room dimensions, improvements, pool specifications and HOA details. Tell us where to send it and it opens immediately.
Schedule a Showing
Contact
Whitethorn Property Contact
Property Contact
Send a question below and we'll respond by email.